
A Continuum of Change: Adaptive Reuse in NYC’s Alternative Art Spaces
Voice
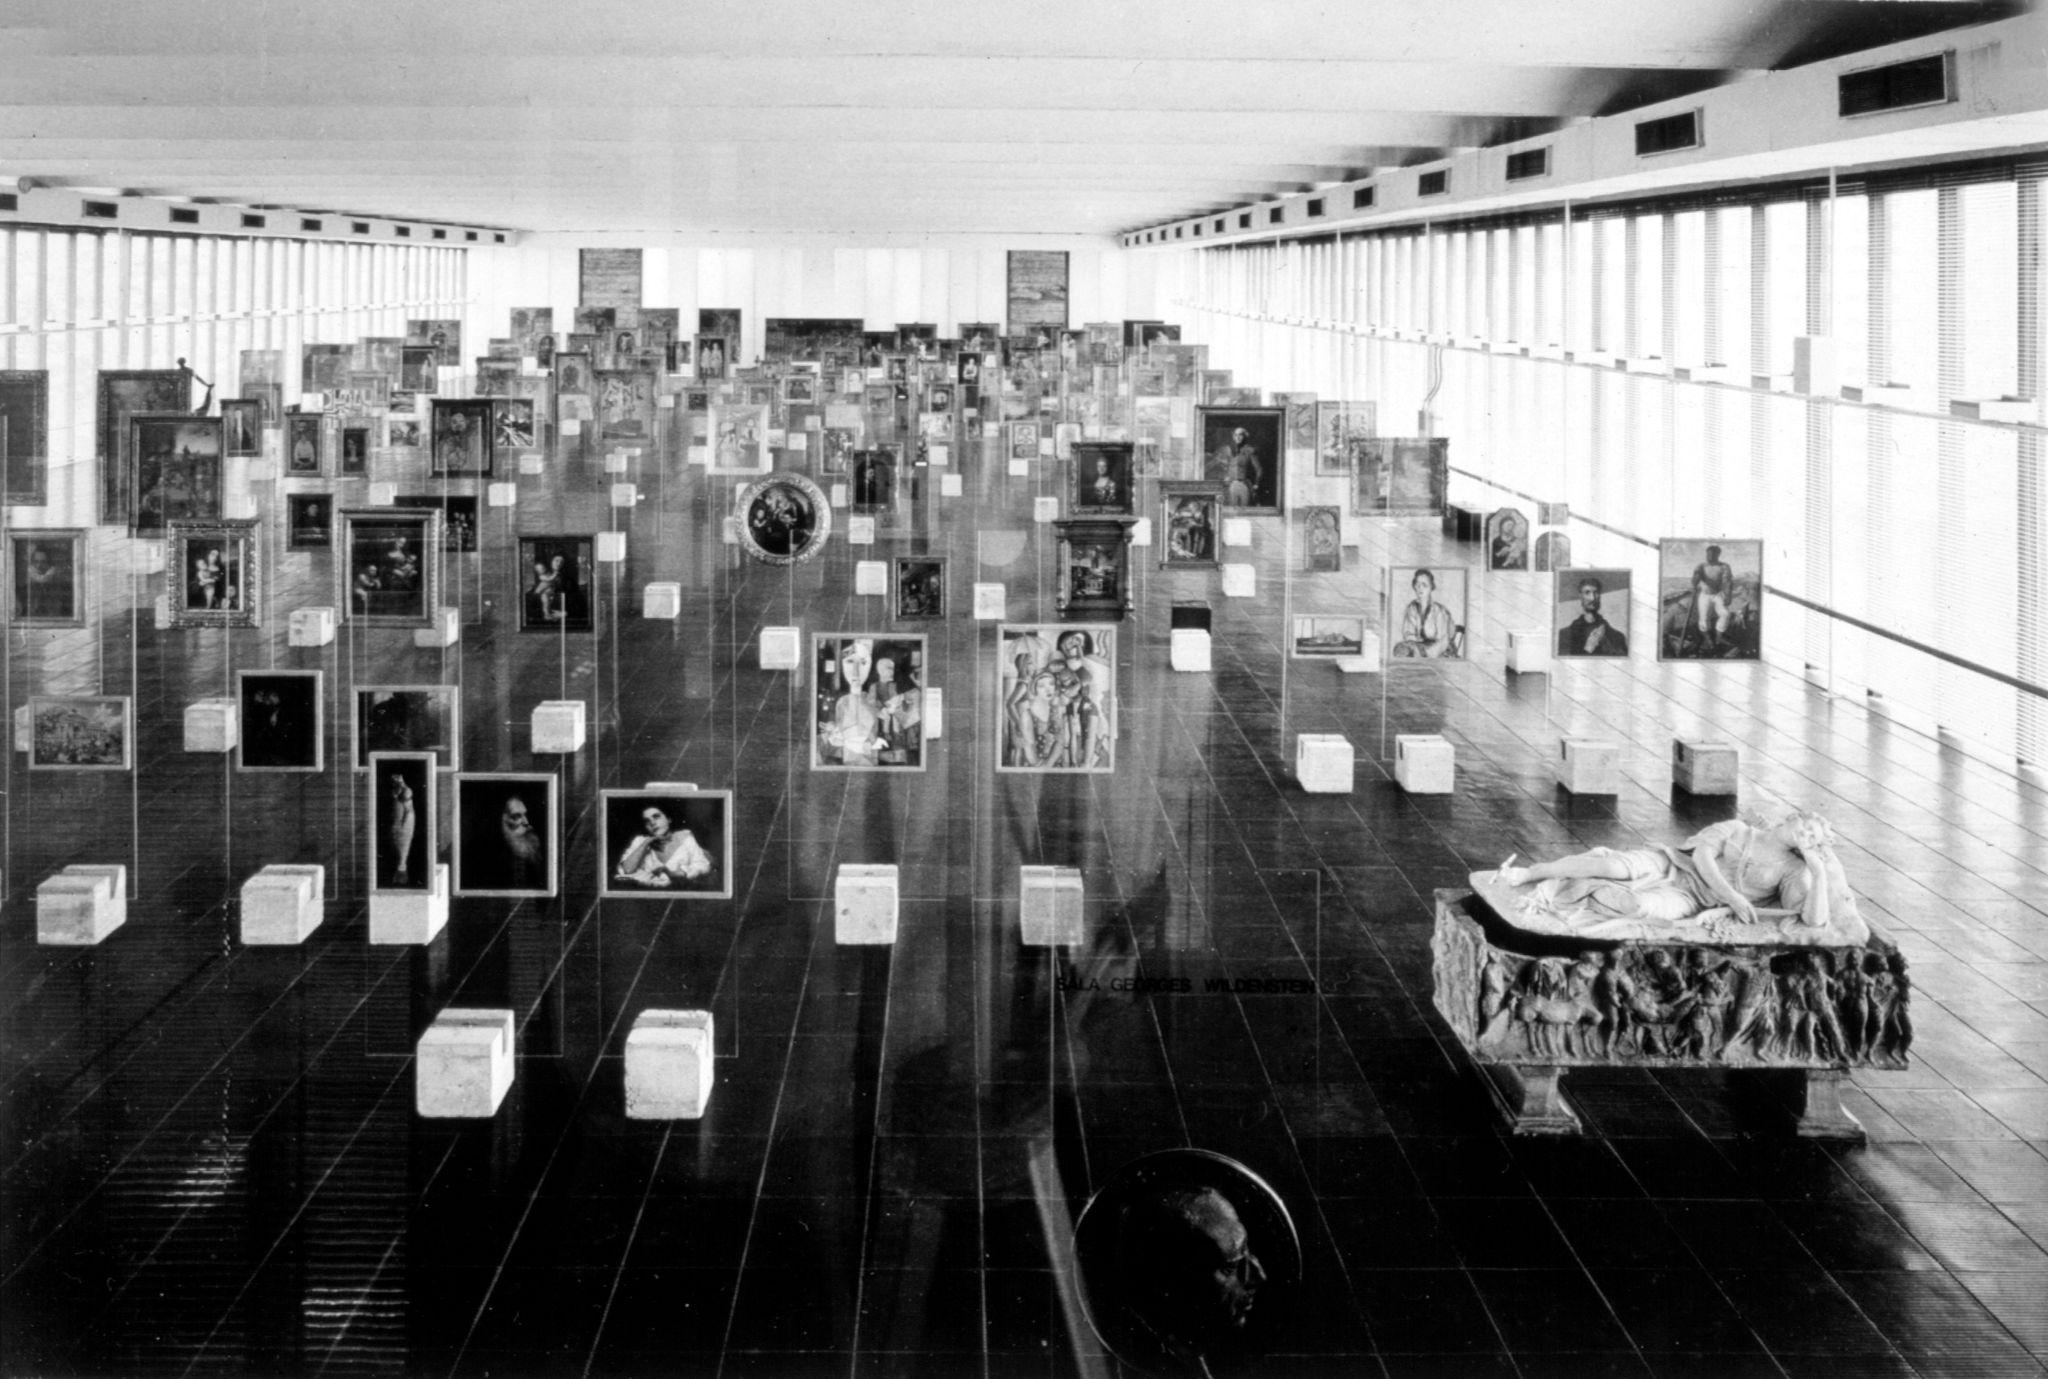
In Lina Bo Bardi: The Poetics of Survival at the Power Station of Art (PSA) in Shanghai, semi-transparent linen partitions hang from the ceiling, enacting a sequence of interconnected enclaves. The curving fabric panels work as both projection surfaces and soft “walls” that guide visitors through the space designed by curator Renato Anelli and OPEN Architecture. This economy of means stems directly from the resourceful philosophy of the Italian-Brazilian architect Lina Bo Bardi (1914–1992), who creatively utilized available materials. The exhibition’s flexible layout simultaneously echoes Bo Bardi’s commitment to openness as a spatial principle. At the Museu de Arte de São Paulo (1957–1968), for example, she reconceived the ground floor as a public square, while at the Casa de Vidro (1949–1952), she raised the house on steel columns, allowing the garden to grow beneath it. In her 1958 teaching notes, she described a “natural architecture” that was “not limited a priori” but could develop “like a living organism.”
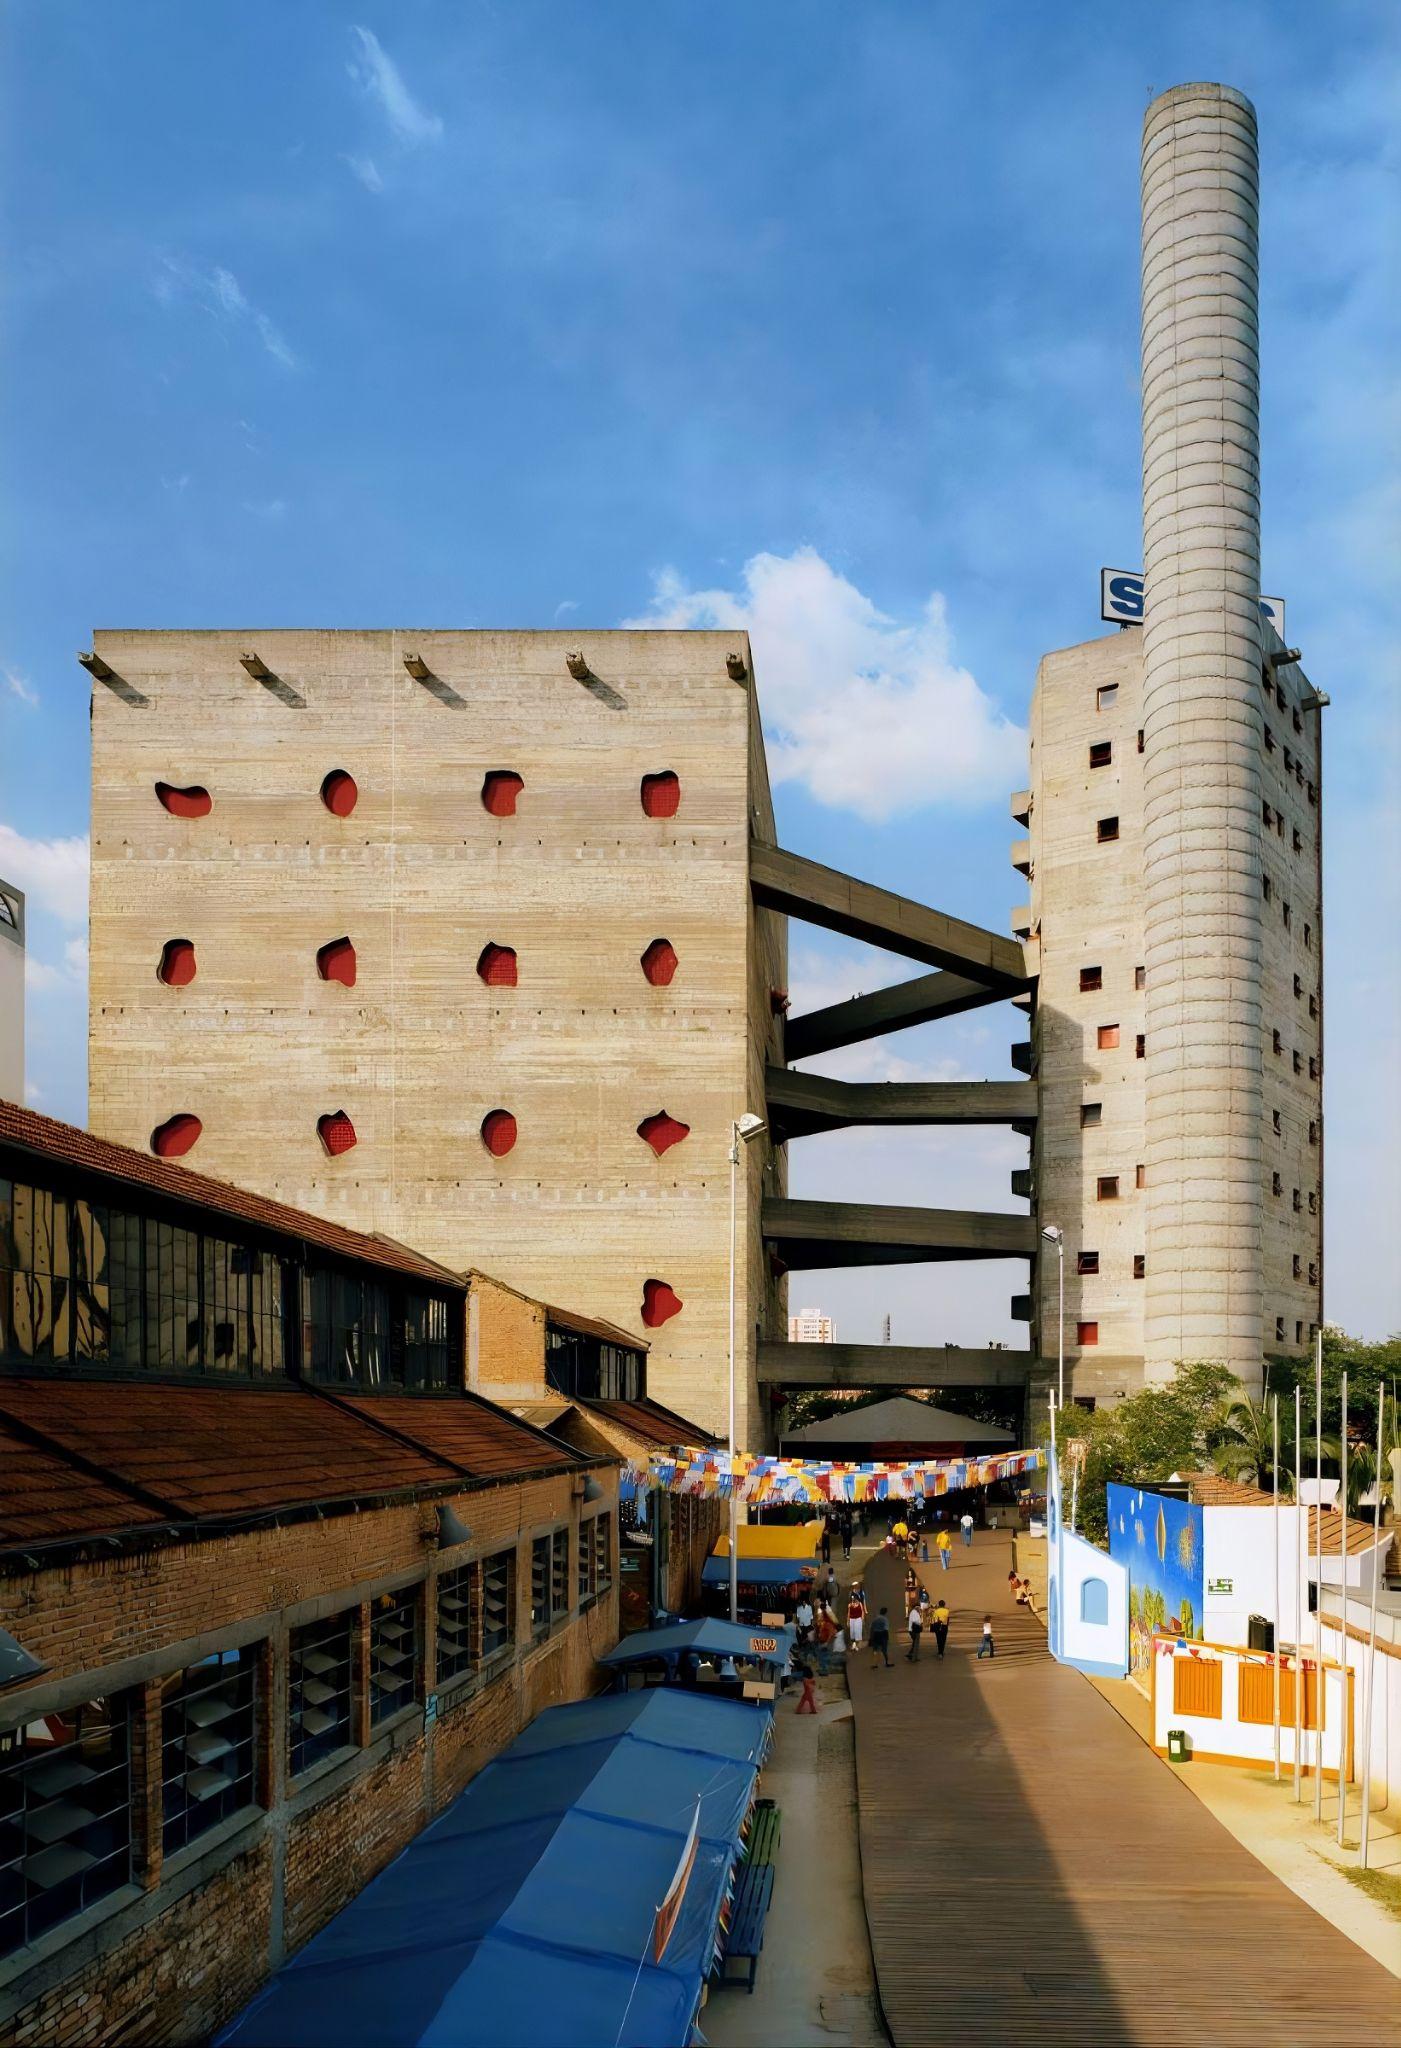
In the lobby of the PSA, a shallow pool recreates, at full scale, the espelho d’água (water mirror) that Bo Bardi designed for SESC Pompéia in São Paulo in 1977. Its form traces the path of the São Francisco River, a vital artery connecting disparate regions and cultures across Brazil. At the PSA, the basin sits above floor level, creating an inviting space for visitors to gather and linger. By reenvisioning this installation in Shanghai nearly fifty years later, the curator connects the two cities across both space and time.
Emerging from the concept of survival, Bo Bardi’s first major solo exhibition in mainland China follows four phases of her life in Brazil: her arrival from postwar Italy in 1946 (“Arrival in Brazil”), her Bahia years from 1958 to 1964 (“The Civilization of Survival”), the decade after the 1964 political rupture when she left architecture for theater and film (“An Interlude of Resistance and Countercultural Experimentation”), and her return to architecture after 1976 (“The Poetics of Survival”). Within that chronology, Anelli created “nuclei,” or thematic clusters, to illuminate the fluidity of Bo Bardi’s practice that defied easy categorization as she worked across architecture, theater, curation, and publication.
Writer and curator Vivienne Yang interviewed Renato Anelli to discuss the challenges of presenting the artistic and intellectual transformation Bo Bardi underwent amid volatile political and social change, and how Bo Bardi’s approach continues to inform our relationship with cultural heritage and materiality today.
Vivienne Yang: This exhibition brings together more than 300 objects, yet none of Bo Bardi’s buildings stand in China. What was the biggest challenge in communicating Bo Bardi’s architecture through an exhibition?
Renato Anelli: The exhibition constituted a cultural dialogue with my colleagues from OPEN Architecture, Li Hu and Huang Wenjing, who were responsible for the exhibition design. As admirers of Lina’s work, which they visited in Brazil a few years ago, they were able to engage with the curatorial project in a very rich way. You will see that the projects we have selected for the narrative are presented through drawings, photos, videos, models, and objects from [Lina and Pietro Bardi’s] collection of popular art, creating a very intense environment that visitors can freely traverse and interpret.
VY: You have organized the exhibition around four themes, from “Arrival in Brazil” to “The Poetics of Survival.” Why did you choose this narrative, and what does it reveal about the development of Bo Bardi’s thinking?
RA: My objective was to demonstrate the aesthetic and political transformations this architect underwent over the forty-six years she lived in Brazil. As a well-educated European fascinated by tropical nature and modern Brazilian architecture, Lina immersed herself in people’s culture, finding in it sources for renewing modern architecture and design. There she found what she called the “Civilization of Survival,” the essence necessary for a new design school that would be formed in Salvador in 1964. However, this project was interrupted by a political rupture in the country’s leadership, which turned right. Lina spent a decade without building any other project, dedicated to scenography and exhibition design, transforming that project into a poetics, a symbolic system derived from her immersion in people’s culture, applied in works such as SESC Pompéia. A poetics with a great capacity to generate empathy between visitors and architecture.
VY: How did you and OPEN Architecture map Bo Bardi’s architectural ideas onto the exhibition space? How did you translate them into the design?
RA: I met Huang Wenjing and Li Hu in Beijing in 2018 and hosted them the following year in São Paulo so they could get to know the city’s architecture, especially Lina’s main designs. When PSA invited me to curate, with OPEN as the exhibition’s designers, I spent a few months developing the narrative, selecting images and objects. We then began a “ping-pong” between us, adjusting the exhibition design, narrative, and selection of works. The sinuous design of the fabric organizes the space, welcoming the models and videos of the works on display. We held several weekly online meetings for months, working on every detail, from the models and text to the placement of the videos, drawings, and objects. Since OPEN’s first proposal, the fabric’s sinuousness in the room extends into the lake shape in the lobby. One challenge was to build this lake without excavating the floor, which the architects brilliantly solved.
VY: Bo Bardi worked across architecture, design, museum direction, curation, publishing, and theater. What enabled her to move so freely between disciplines, and how does the exhibition reveal the connections among these different practices?
RA: In a way, this is the profile of modern architects trained in the 1920s and 1930s, before the War, along the lines of the Total Work of Art (Gesamtkunstwerk)—fine arts, applied arts, and design of the building, the city, and the landscape. Lina learned to draw and paint watercolors with her father; then she went on to the Artistic Lyceum of Rome and, finally, to the Faculty of Architecture of Rome, where she studied scenography and landscaping, which were part of the architect’s training curriculum. She certainly learned a lot from Gio Ponti, for whom she worked between 1941 and 1943, an architect attentive to the design of furniture that incorporated the traditional applied arts. Pietro Bardi said that Lina conceived furniture as part of architecture. We seek to show this organic relationship between these practices by creating nuclei where it manifests itself in space.
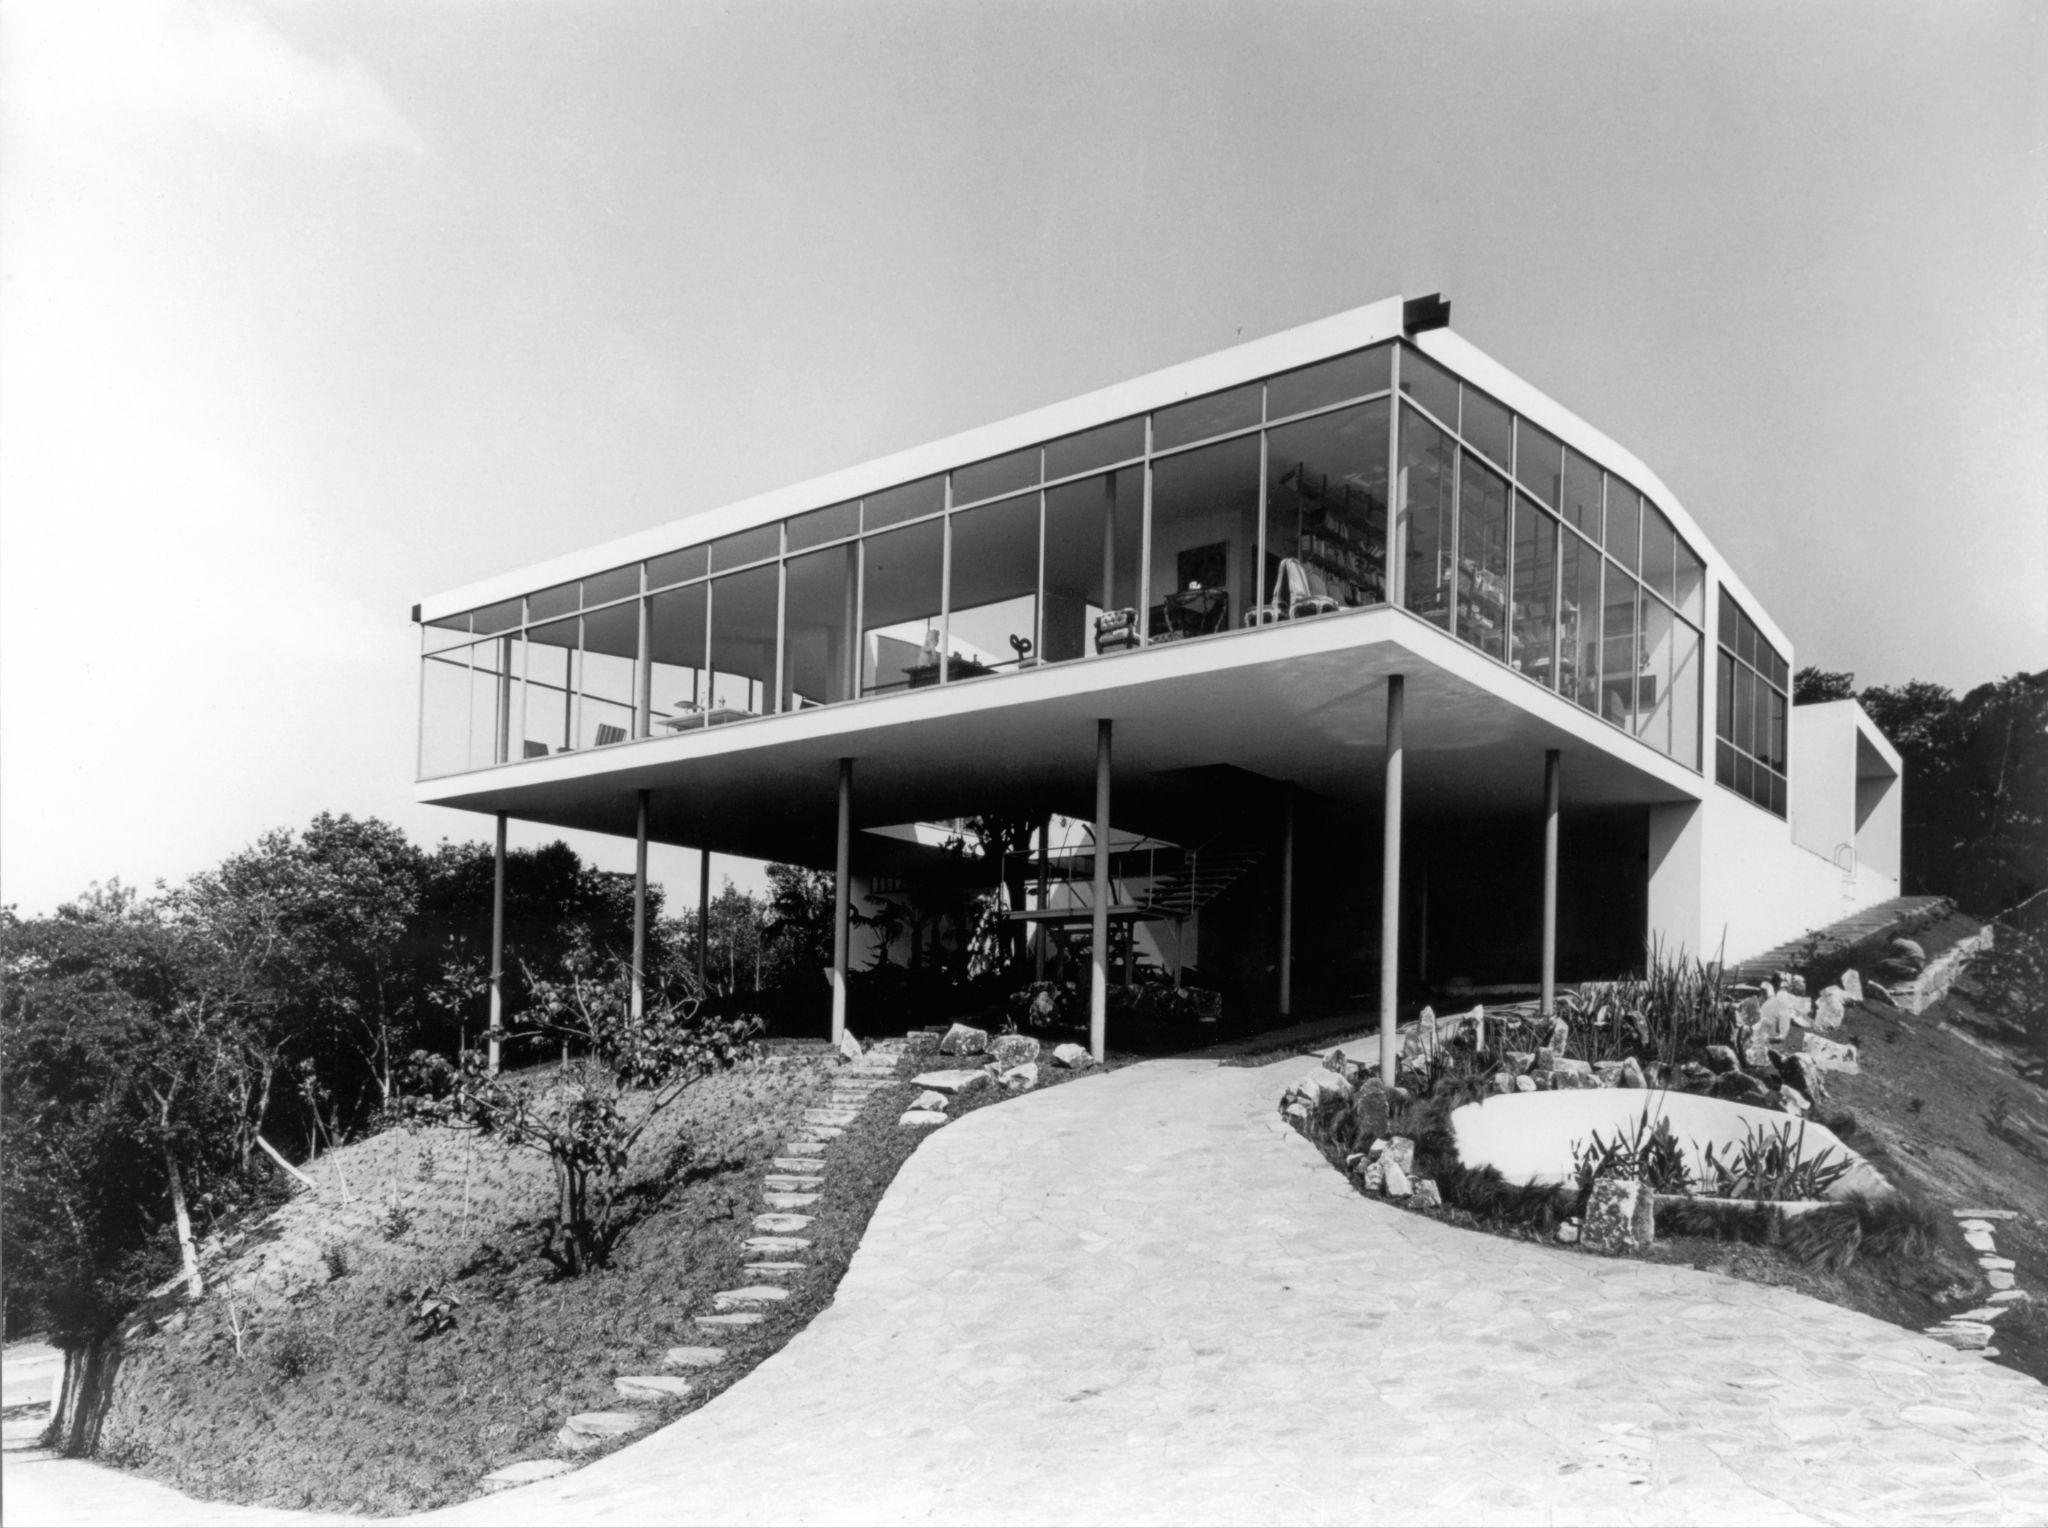
VY: The exhibition brings together domestic projects such as the Glass House and public projects such as SESC Pompéia. What connects her approach to these very different spaces?
RA: Lina built a few houses in Brazil within the first twelve years. These houses were experiments, such as her Glass House, where she built a living space next to her art collection, visually integrated with the surrounding green landscape. This house was a rehearsal for MASP, a public work detached from the ground, whose glass facades expose the works of art to the urban landscape. SESC Pompéia, by contrast, radically alters the factory’s meaning, transforming it from a disciplined workspace into a leisure and meeting center. It creates, in the public space, a place of meeting and intimacy, like a large house that welcomes hundreds of people daily.
VY: Bo Bardi often adapted existing buildings for new uses. What distinguished her approach from conventional restoration, and how did she balance preservation with change?
RA: A student of Gustavo Giovannoni, in Rome, a follower of Scientific Restoration, Lina recognized his importance for her training when she carried out the restoration of Solar do Unhão, in Salvador, in 1963: “He was brave from a philological point of view, and philology—moreover—is what counts the most.” The restoration was based on a careful study of the monument as a “historical text,” identifying its transformation over time, its permanences and its additions. However, her interventions aimed to give it new life through new uses. To do so, she approached the theories of Cesare Brandi, Critical Restoration, and the principles of the Charter of Venice, which follow the principle of accepting new interventions, as long as they are made explicit through the techniques and forms used. The staircase of Solar do Unhão is the best manifesto of this attitude, which contrasts sharply with Brazilian restoration practice until then, which aimed to restore the building’s original form.
VY: Two sections of the exhibition, “Civilization of Survival” and “Poetics of Survival,” explore how creativity emerges from scarcity. What does this idea offer architects today, given environmental pressures and limited resources?
RA: In her project for an industrial design school in Bahia, Lina aims to return to the Bauhaus’s initial moment and learn from scarcity and popular artisanal knowledge. She finds the “Civilization of Survival” in reusing packaging waste and utilitarian objects to make other utensils, a spontaneous way to avoid waste in a culture of disposable, quick consumption. Despite warnings from Limits to Growth, a study that showed the planet’s natural resources could not sustain the North-Western consumption pattern for long, a culture of consumption and disposal remains a key driver of the current environmental and climate crisis. In her book Times of Thickness: Design in the Impasse, published posthumously in 1994, she warned of the exhaustion of this model. I believe her work offers today’s architects alternative paths and can inspire new production in the contemporary condition.
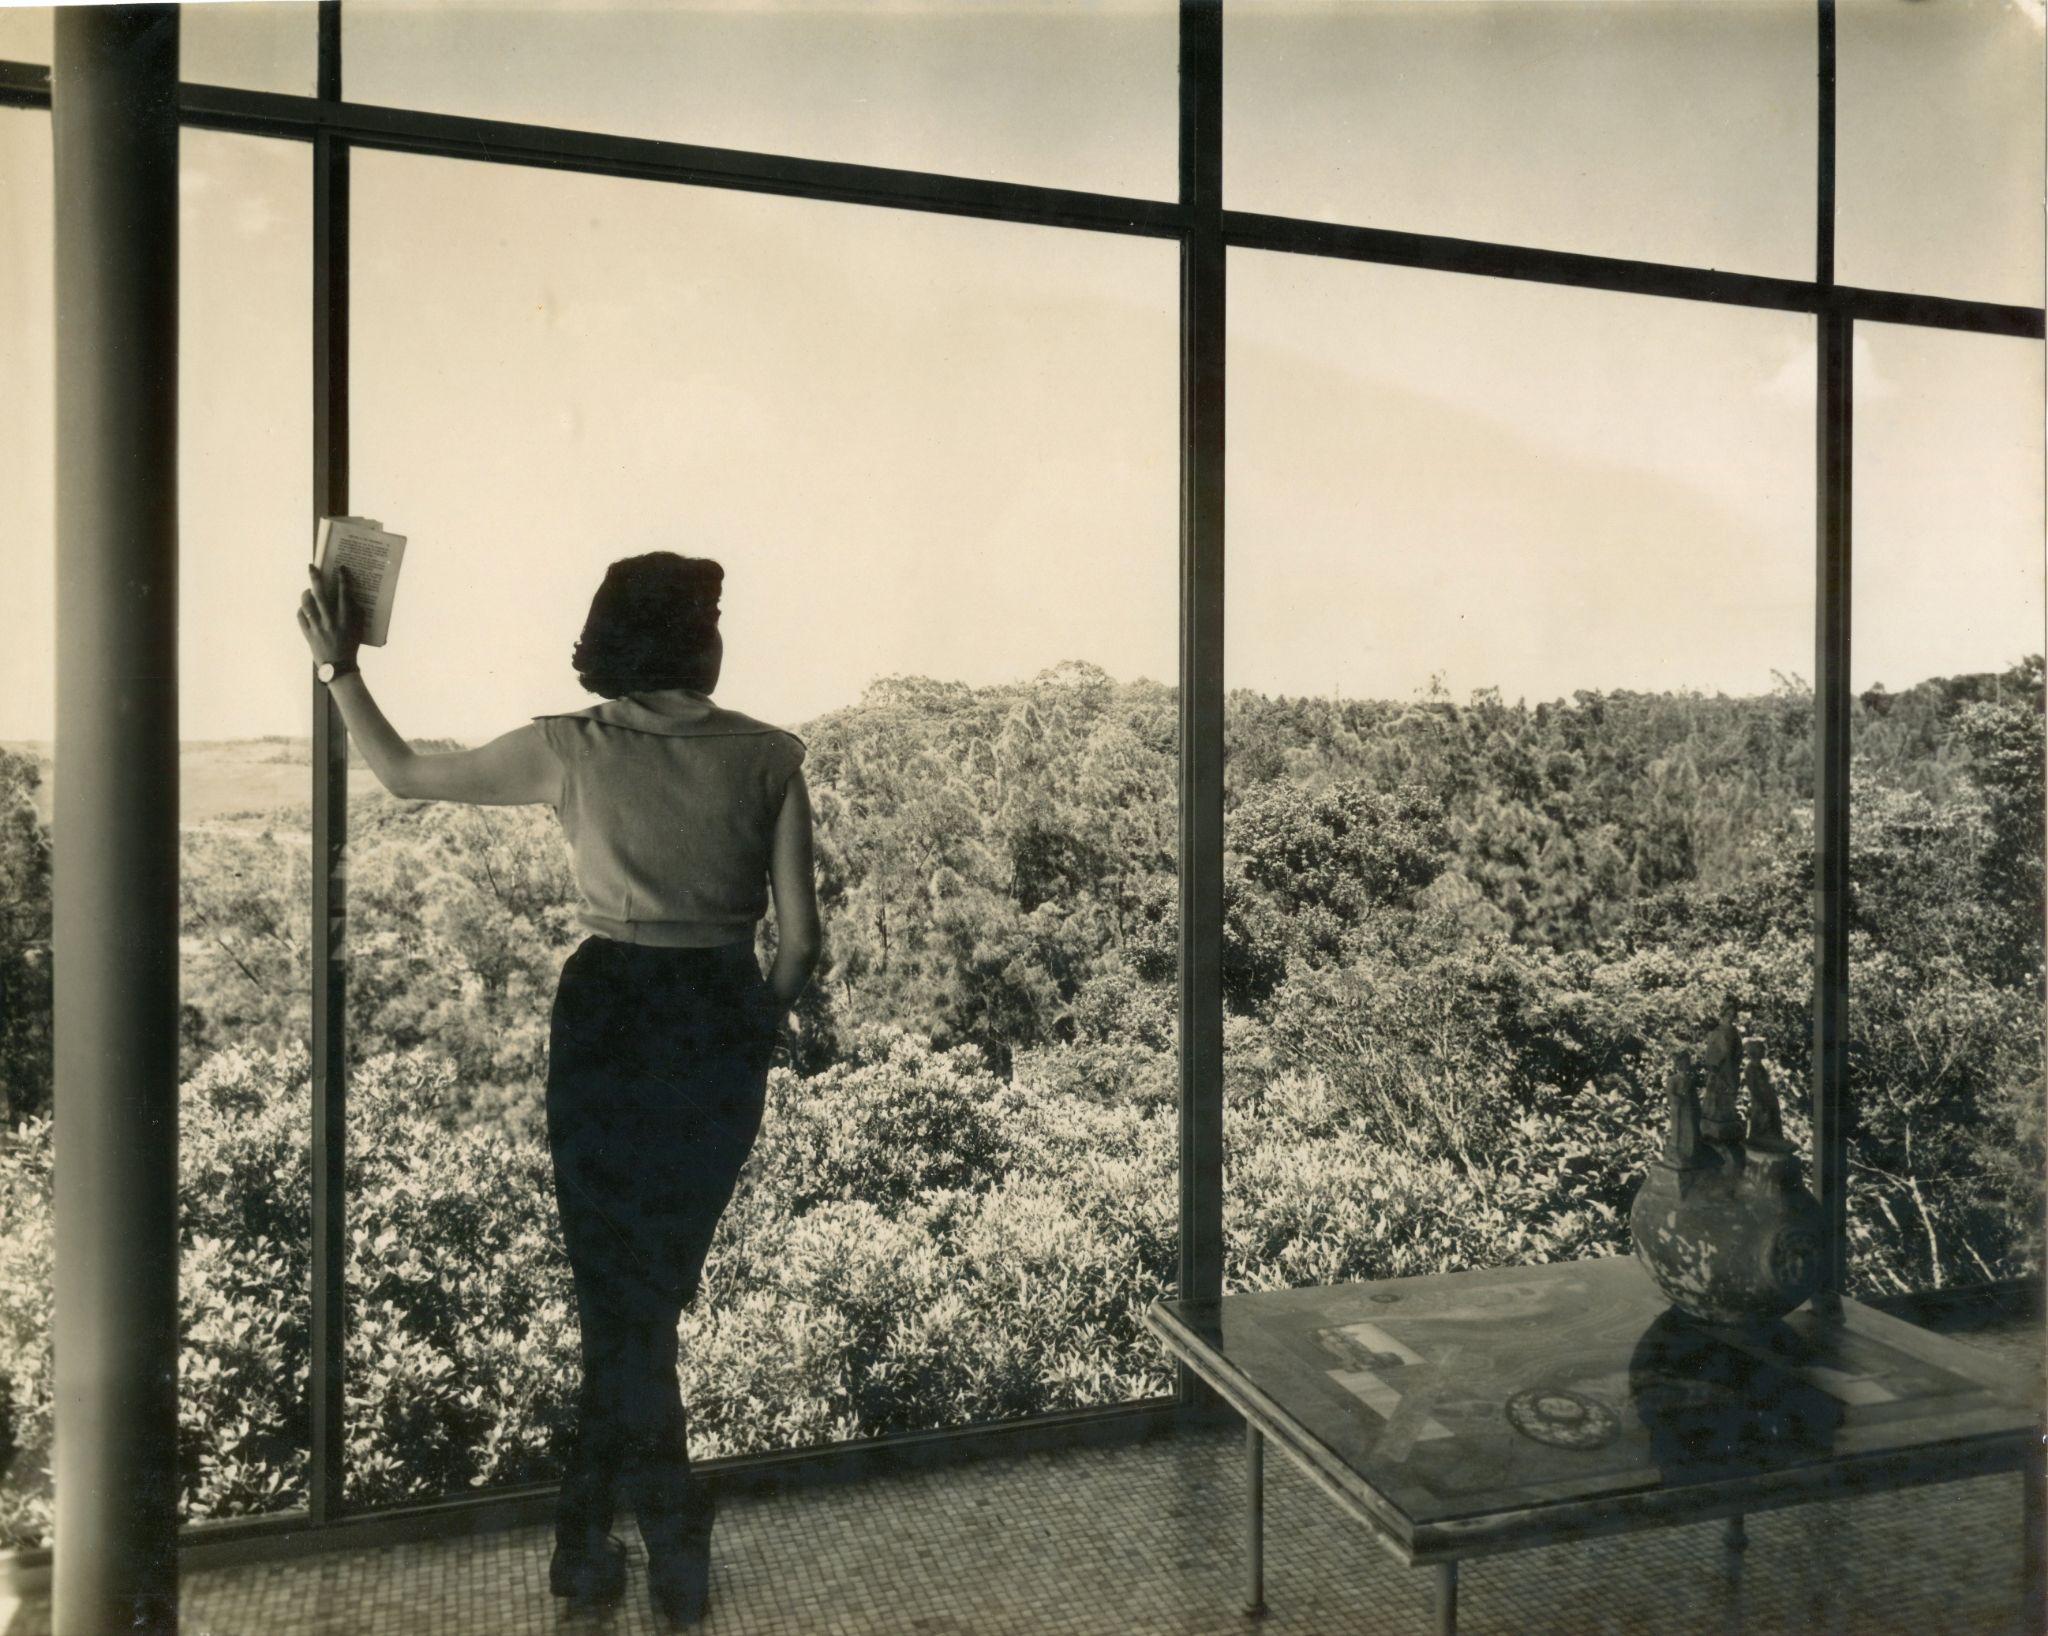
VY: Bo Bardi’s research in Bahia engaged with cultural traditions shaped by African, Indigenous, and Portuguese colonial influences. How did she navigate her position as an outsider interpreting these cultures, and how does the exhibition address that question?
RA: Lina and Pietro Bardi’s library at Casa de Vidro brings together publications by Brazilian and foreign intellectuals who studied how these three cultural traditions intertwined to create the popular culture of modern Brazil. Gilberto Freyre, Sérgio Buarque de Holanda, Darcy Ribeiro, and Claude Lévi-Strauss served as guides for the two Italians in understanding the specificities of Brazilian popular culture in relation to Italian culture. Following the Nordeste exhibition (1963), Lina planned three more exhibitions: The Indian, Africa-Bahia, and Europe and the Iberian Peninsula, demonstrating knowledge of Gilberto Freyre’s theories.
VY: Bo Bardi found ingenuity in everyday objects made from discarded materials. How do we recognize this creativity without romanticizing poverty?
RA: Only a political position can avoid the naïve romanticization of poverty. She draws on the Brazilian socialist educator Paulo Freire, author of Pedagogy of the Oppressed, who states that “There are no absolutely uneducated men; the language of a people is not its wrong pronunciation but the way of constructing thought. Seeing can serve to see, to critically awaken a natural consciousness, and to acquire consciousness is to politicize oneself, to decode visual language and reduce it to existential situations. Even if the method is that of the illiterate.”
VY: As part of the 2026 China–Brazil Year of Culture, this exhibition brings Bo Bardi’s work to mainland China for the first time. What do you hope Chinese audiences will take away from her work, and what might this exchange reveal about architecture in both countries?
RA: “The Poetics of Survival” seek to spread living with the essential, the opposite of the culture of consumerism, a principle today recommended for confronting global warming. Lina developed aesthetic strategies to create architectural forms of strong symbolism, distributed in her projects, as characters that give meaning to the spaces in which we live. It should be noted that Lina was very interested in Asian architecture—India, Japan and China were frequent references in her texts, as examples to be followed, which she did, in fact.
Lina Bo Bardi: The Poetics of Survival was on view at the Power Station of Art, Shanghai, through October 25, 2026.
This interview was edited for clarity and length.